43.07° N · 70.93° W
20 BIRCH DRIVE
20 Birch Drive
Newmarket, New Hampshire 03857
$999,900
About the home
Two hundred feet on the Lamprey, with a deep-water dock.
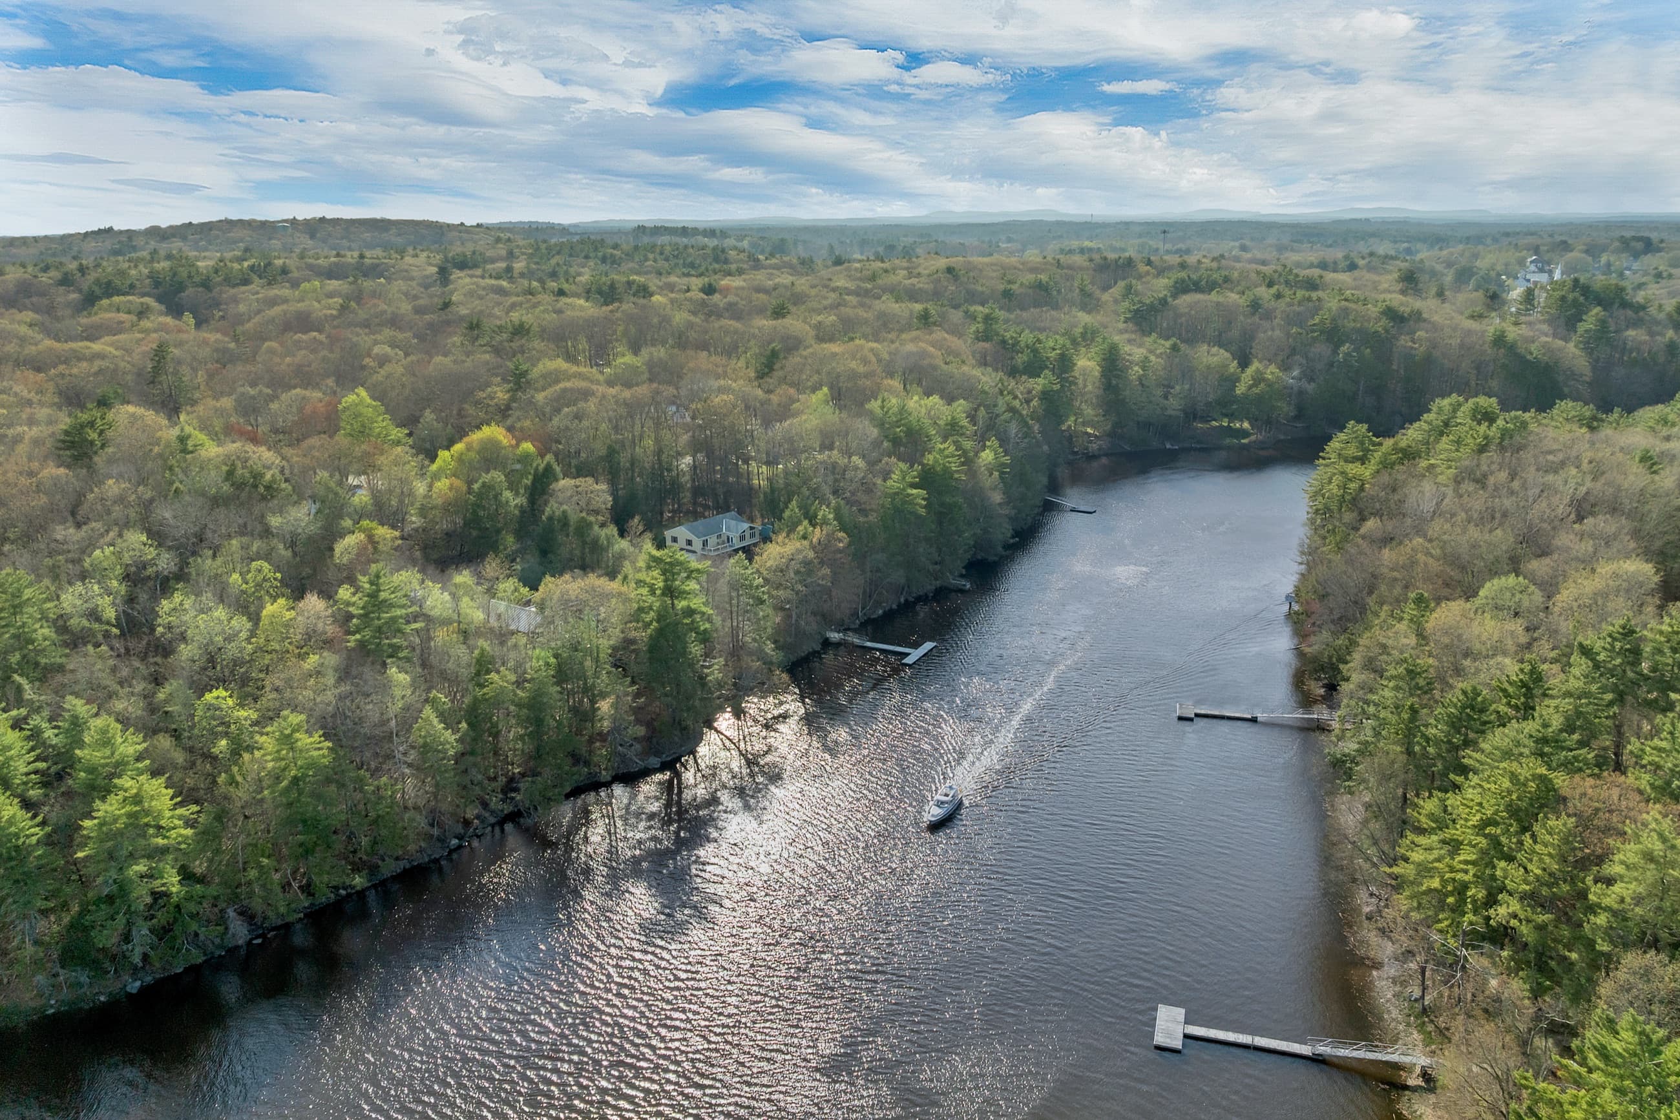
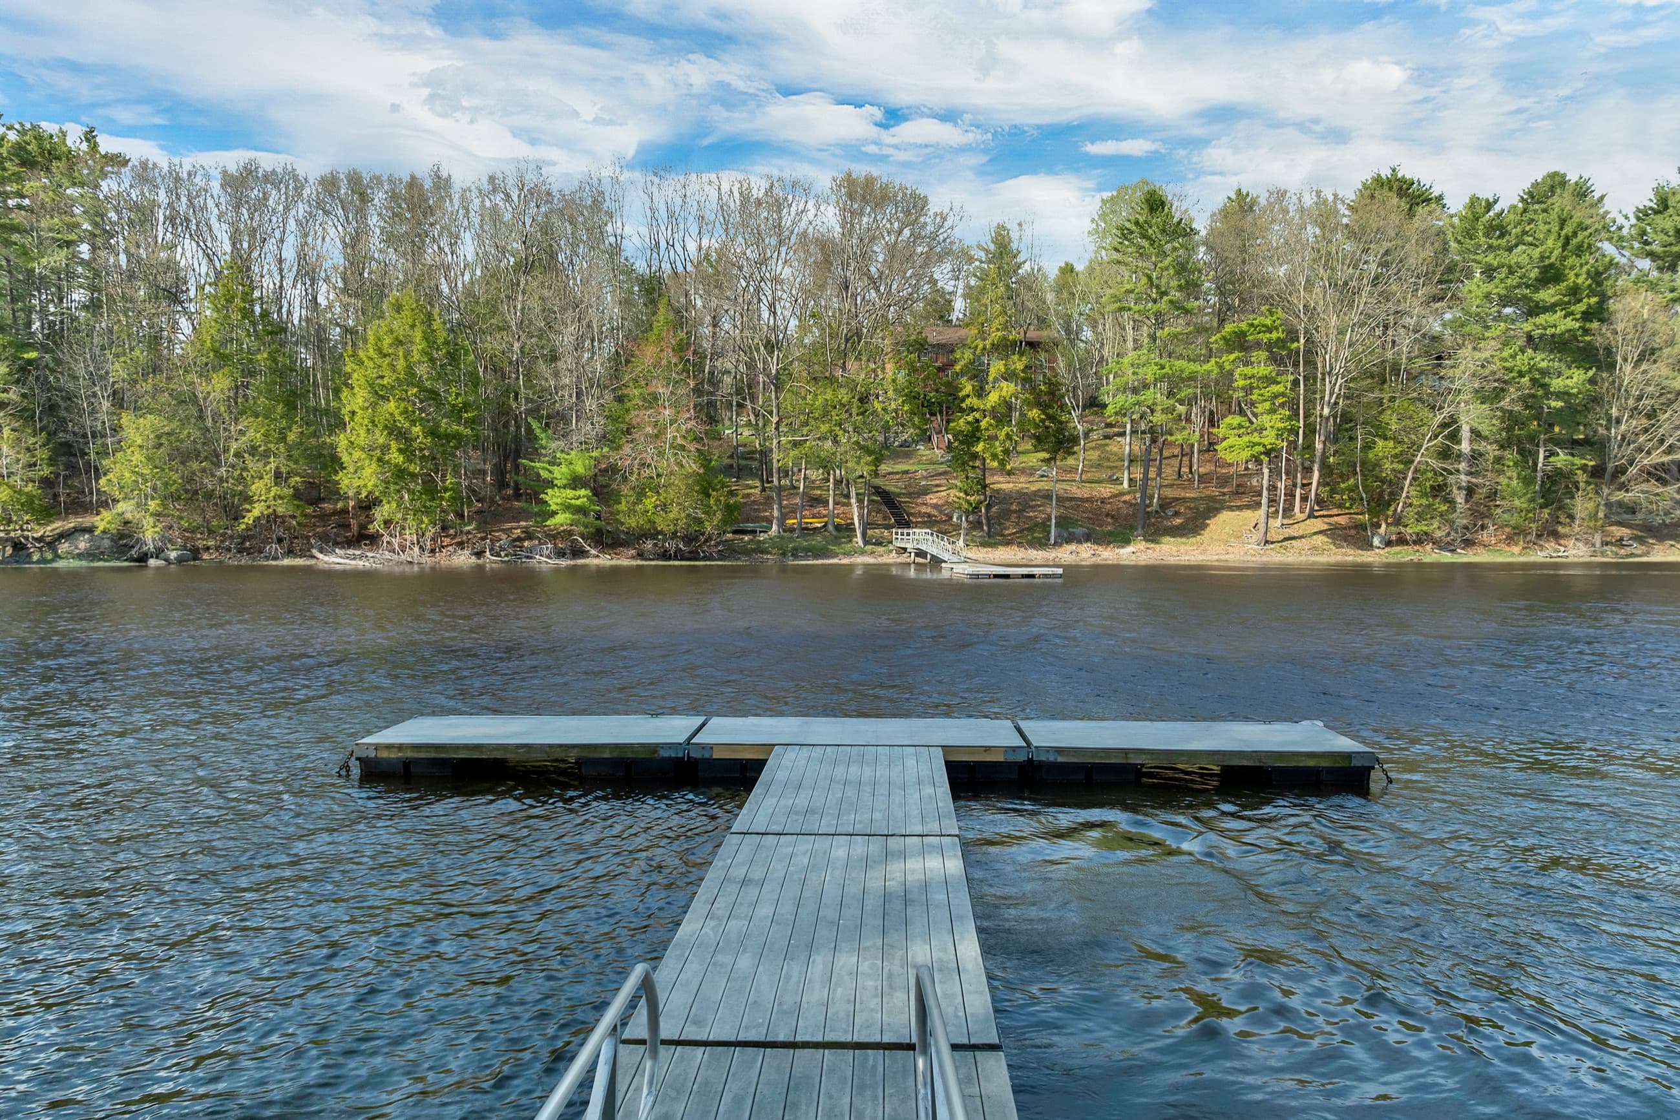
Set along the Lamprey River with 200 feet of owned frontage and a private deep-water dock, 20 Birch Drive offers something genuinely scarce on the Seacoast: you can board a boat in your own backyard and run out to Great Bay, the Piscataqua, and Portsmouth. The lawn falls away through tall pines to a set of stairs, a ramp, and a floating dock, and nearly an acre of mature landscaping wraps the house above it.
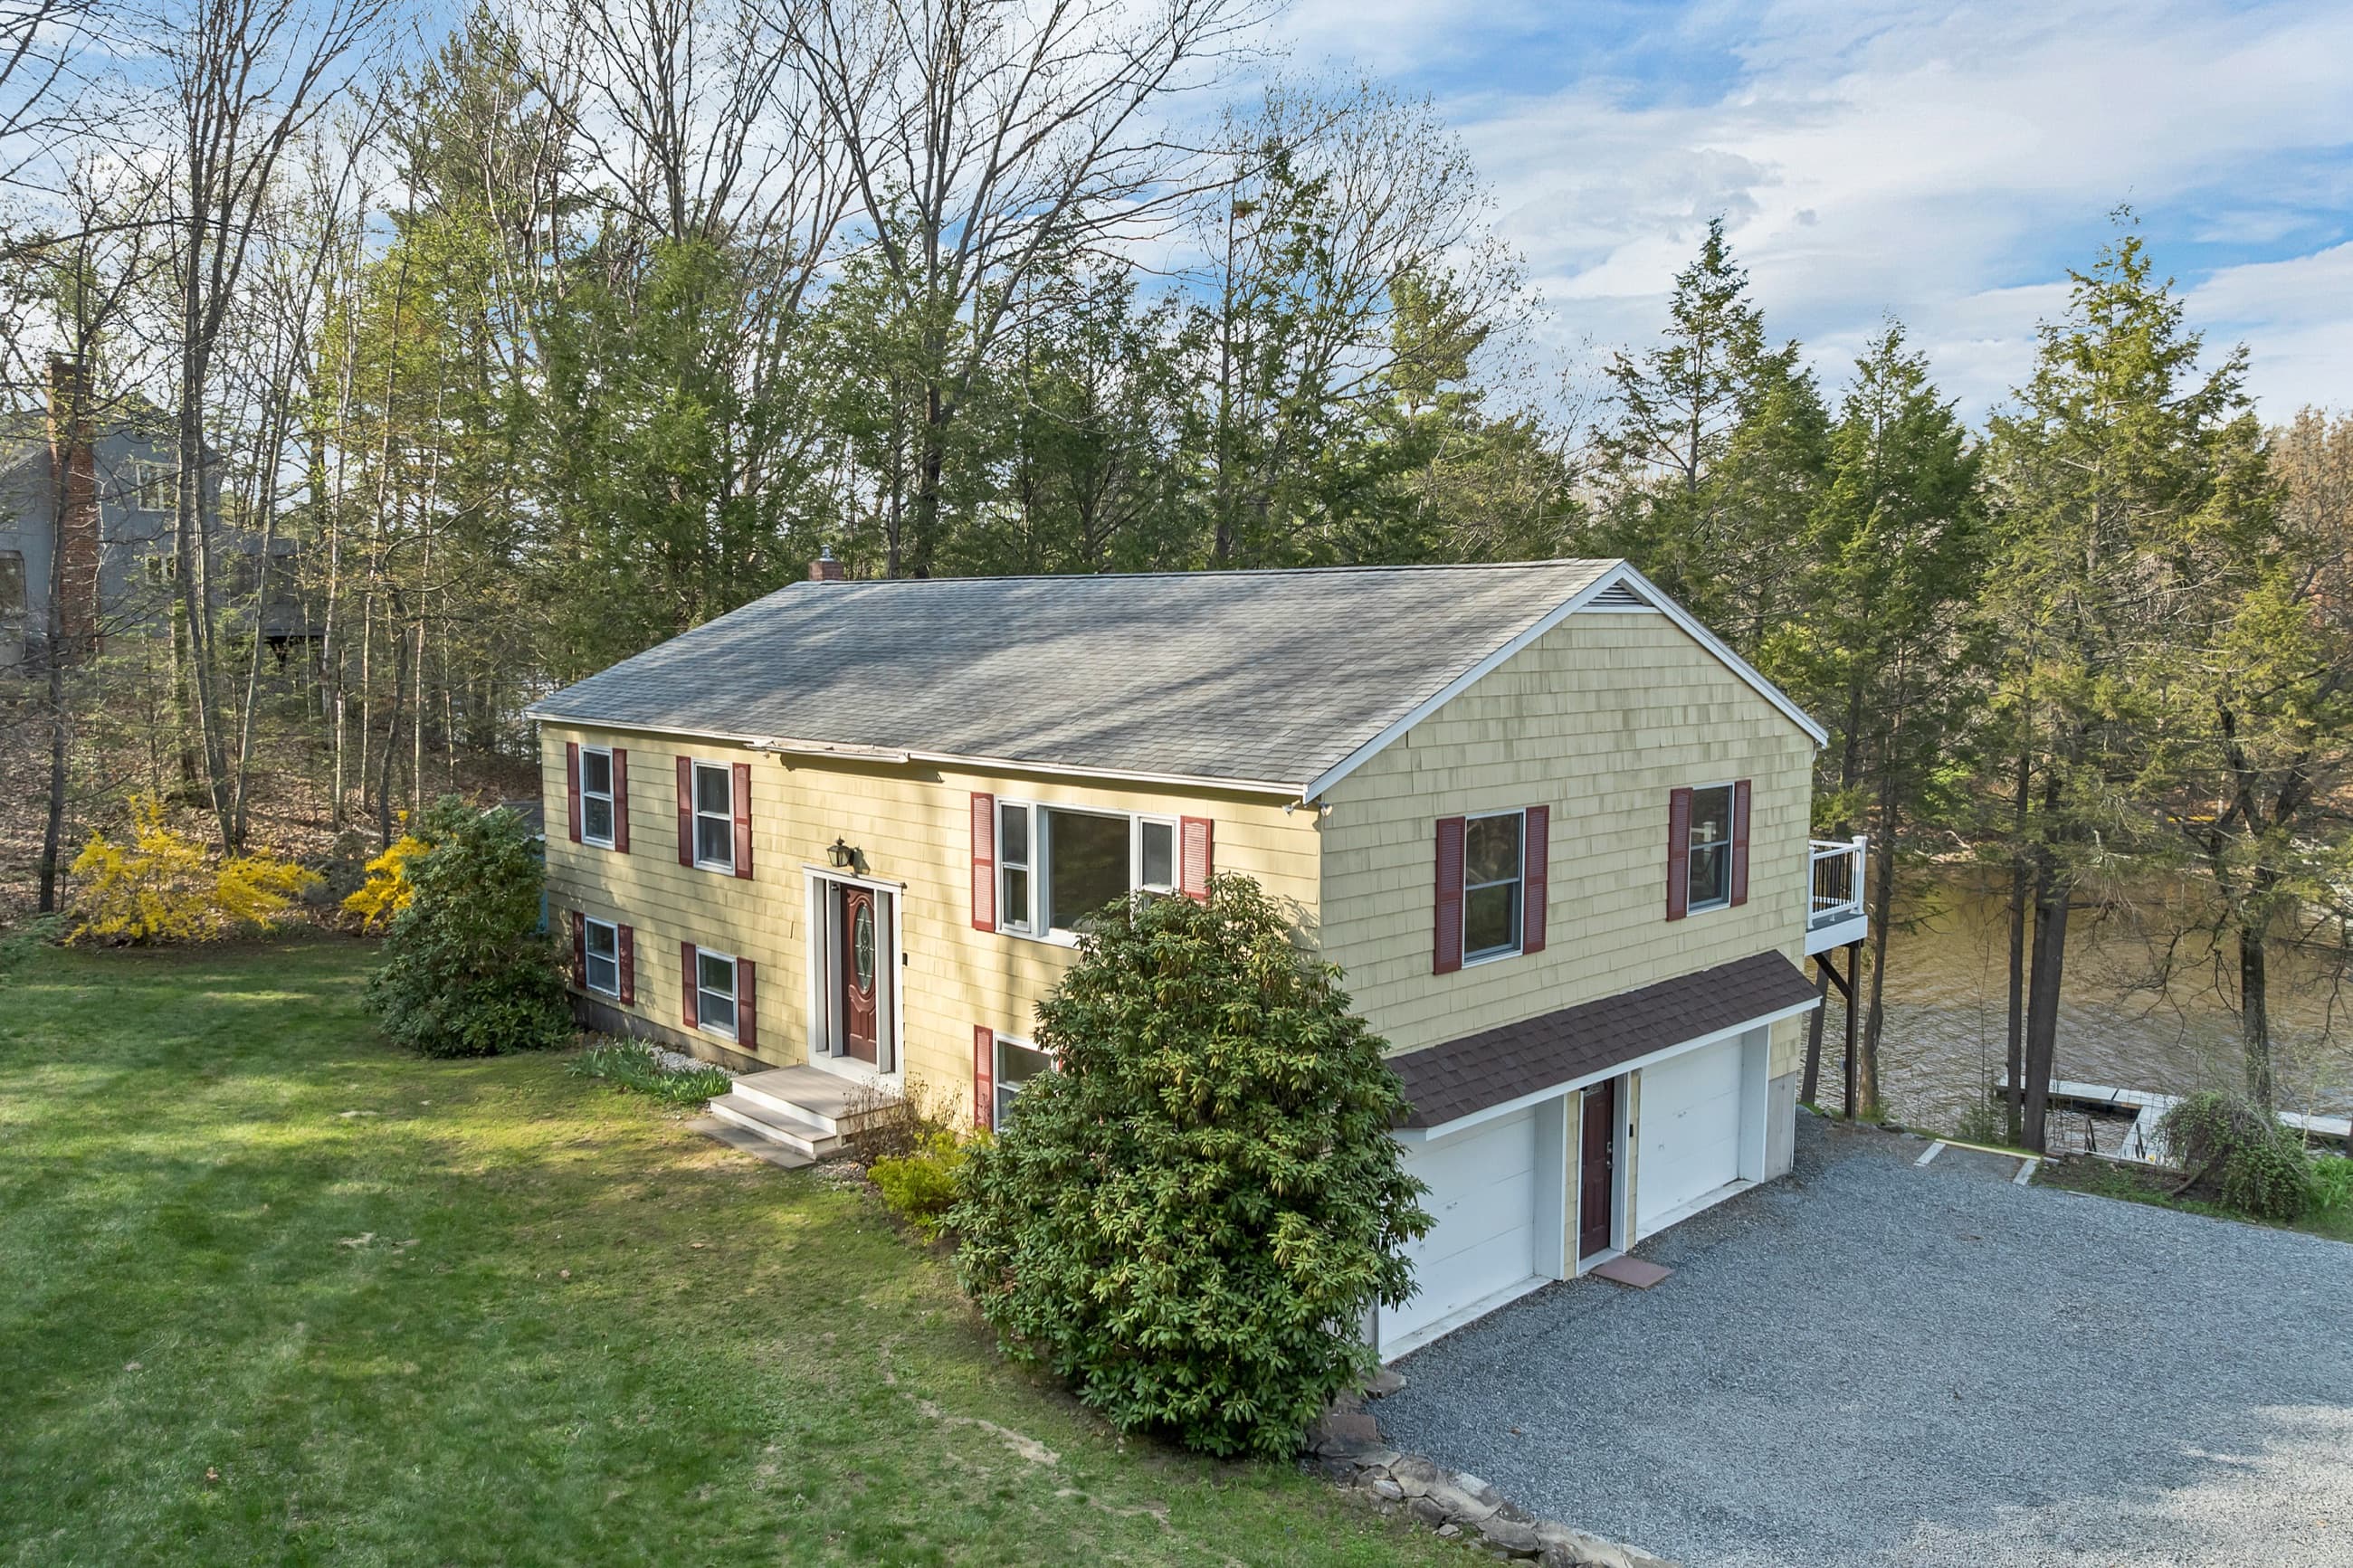
The main floor keeps the living room, kitchen, and dining area open to one another, with three bedrooms and a full bath down the hall. Off the back, a 21 foot screened porch under a wood cathedral ceiling runs the width of the house and opens onto a 22 foot deck, rebuilt with composite decking and railings in 2024. Downstairs, the walkout lower level adds a family room, laundry, a second bath, and two more finished rooms, all opening out toward the water, alongside a two-car garage.
Downtown Newmarket, Route 101, UNH, and Portsmouth are all convenient from here. Waterfront properties with a private dock, nearly an acre of land, and direct boating access like this are a rare opportunity on New Hampshire's Seacoast.
- 200 ft waterfront
- Deep-water dock
- Lamprey River
- 0.96 acres
Expand to view full size & 3D tour
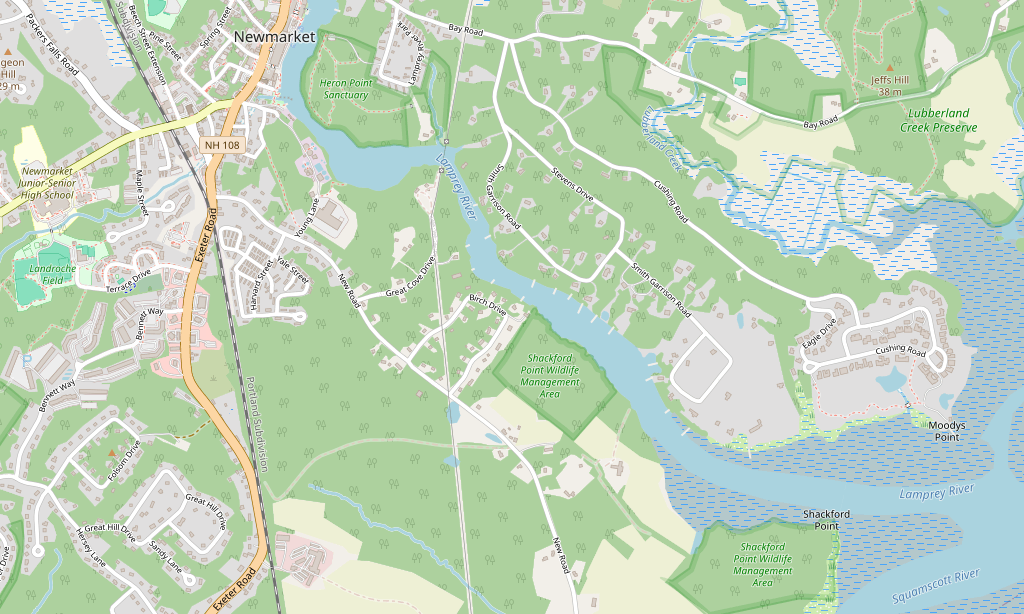
20 Birch Drive · Newmarket, NH
© OpenStreetMap contributors
200 feet of owned water frontage, the length of an NHL rink
20 kayaks end to end
Frontage is approximate, per the recorded deed.
What 200 feet of frontage looks like
Gallery
Inside the home
Video
Take the tour
Features
The details
- 200 feet of owned frontage on the Lamprey River
- Private deep-water dock, with stairs and a ramp down to it
- Direct boating access to Great Bay, the Piscataqua, and Portsmouth
- 0.96 acres of mature landscaping and garden space
- 21 foot screened porch under a wood cathedral ceiling
- 22 foot deck, composite decking and railings replaced in 2024
- Walkout lower level with a family room, 796 finished sq ft
- Two-car garage, with parking for six or more
- Propane forced hot air with central air conditioning
- Hardwood and ceramic tile flooring, granite kitchen counters
Buyer to verify all information and measurements and conduct their own due diligence. Features and dimensions are deemed reliable but not guaranteed.
Location
Newmarket, New Hampshire
Tucked into a quiet neighborhood with easy access to downtown shops, schools, and commuter routes.
Documents
Disclosures & plans
- Property disclosureSeller's residential disclosure: water, septic, heat, systems, and known conditions.5 pagesView
- Seller property informationIncluded fixtures and appliances, plus the utility and service providers.2 pagesView
- Tax cardTown of Newmarket assessor's card, building attributes, and valuation history.3 pagesView
- Property reportParcel report with the parcel map, sales and tax history, and flood zone data.3 pagesView
- DeedRecorded warranty deed with the metes-and-bounds description. Book 6126, Page 368.2 pagesView
Provided for buyer convenience; verify all information independently.
Contact
Schedule a private showing

Foss & Russell Group
Berkshire Hathaway HomeServices Verani Realty